Leave a Message

Thank you for your message. We will be in touch with you shortly.

3504 Hollywood Ave
3504 Hollywood Ave
3504 Hollywood Ave
3504 Hollywood Ave
3504 Hollywood Ave
3504 Hollywood Ave
3504 Hollywood Ave
3504 Hollywood Ave
3504 Hollywood Ave
3504 Hollywood Ave
3504 Hollywood Ave
3504 Hollywood Ave
3504 Hollywood Ave
3504 Hollywood Ave
3504 Hollywood Ave
3504 Hollywood Ave
3504 Hollywood Ave
3504 Hollywood Ave
3504 Hollywood Ave
3504 Hollywood Ave
3504 Hollywood Ave
3504 Hollywood Ave
3504 Hollywood Ave
3504 Hollywood Ave
3504 Hollywood Ave
3504 Hollywood Ave
3504 Hollywood Ave
3504 Hollywood Ave
3504 Hollywood Ave
3504 Hollywood Ave
3504 Hollywood Ave
3504 Hollywood Ave
3504 Hollywood Ave
3504 Hollywood Ave
3504 Hollywood Ave
3504 Hollywood Ave
3504 Hollywood Ave
3504 Hollywood Ave
3504 Hollywood Ave
SEE ALL PHOTOS
3504 Hollywood Ave
3504 Hollywood Ave
3504 Hollywood Ave
3504 Hollywood Ave
3504 Hollywood Ave
3504 Hollywood Ave
3504 Hollywood Ave
3504 Hollywood Ave
3504 Hollywood Ave
3504 Hollywood Ave
3504 Hollywood Ave
3504 Hollywood Ave
3504 Hollywood Ave
3504 Hollywood Ave
3504 Hollywood Ave
3504 Hollywood Ave
3504 Hollywood Ave
3504 Hollywood Ave
3504 Hollywood Ave
3504 Hollywood Ave
3504 Hollywood Ave
3504 Hollywood Ave
3504 Hollywood Ave
3504 Hollywood Ave
3504 Hollywood Ave
3504 Hollywood Ave
3504 Hollywood Ave
3504 Hollywood Ave
3504 Hollywood Ave
3504 Hollywood Ave
3504 Hollywood Ave
3504 Hollywood Ave
3504 Hollywood Ave
3504 Hollywood Ave
3504 Hollywood Ave
3504 Hollywood Ave
3504 Hollywood Ave
3504 Hollywood Ave
3504 Hollywood Ave
Sold

3504 Hollywood Ave

3504 Hollywood Ave, Austin, TX 78722

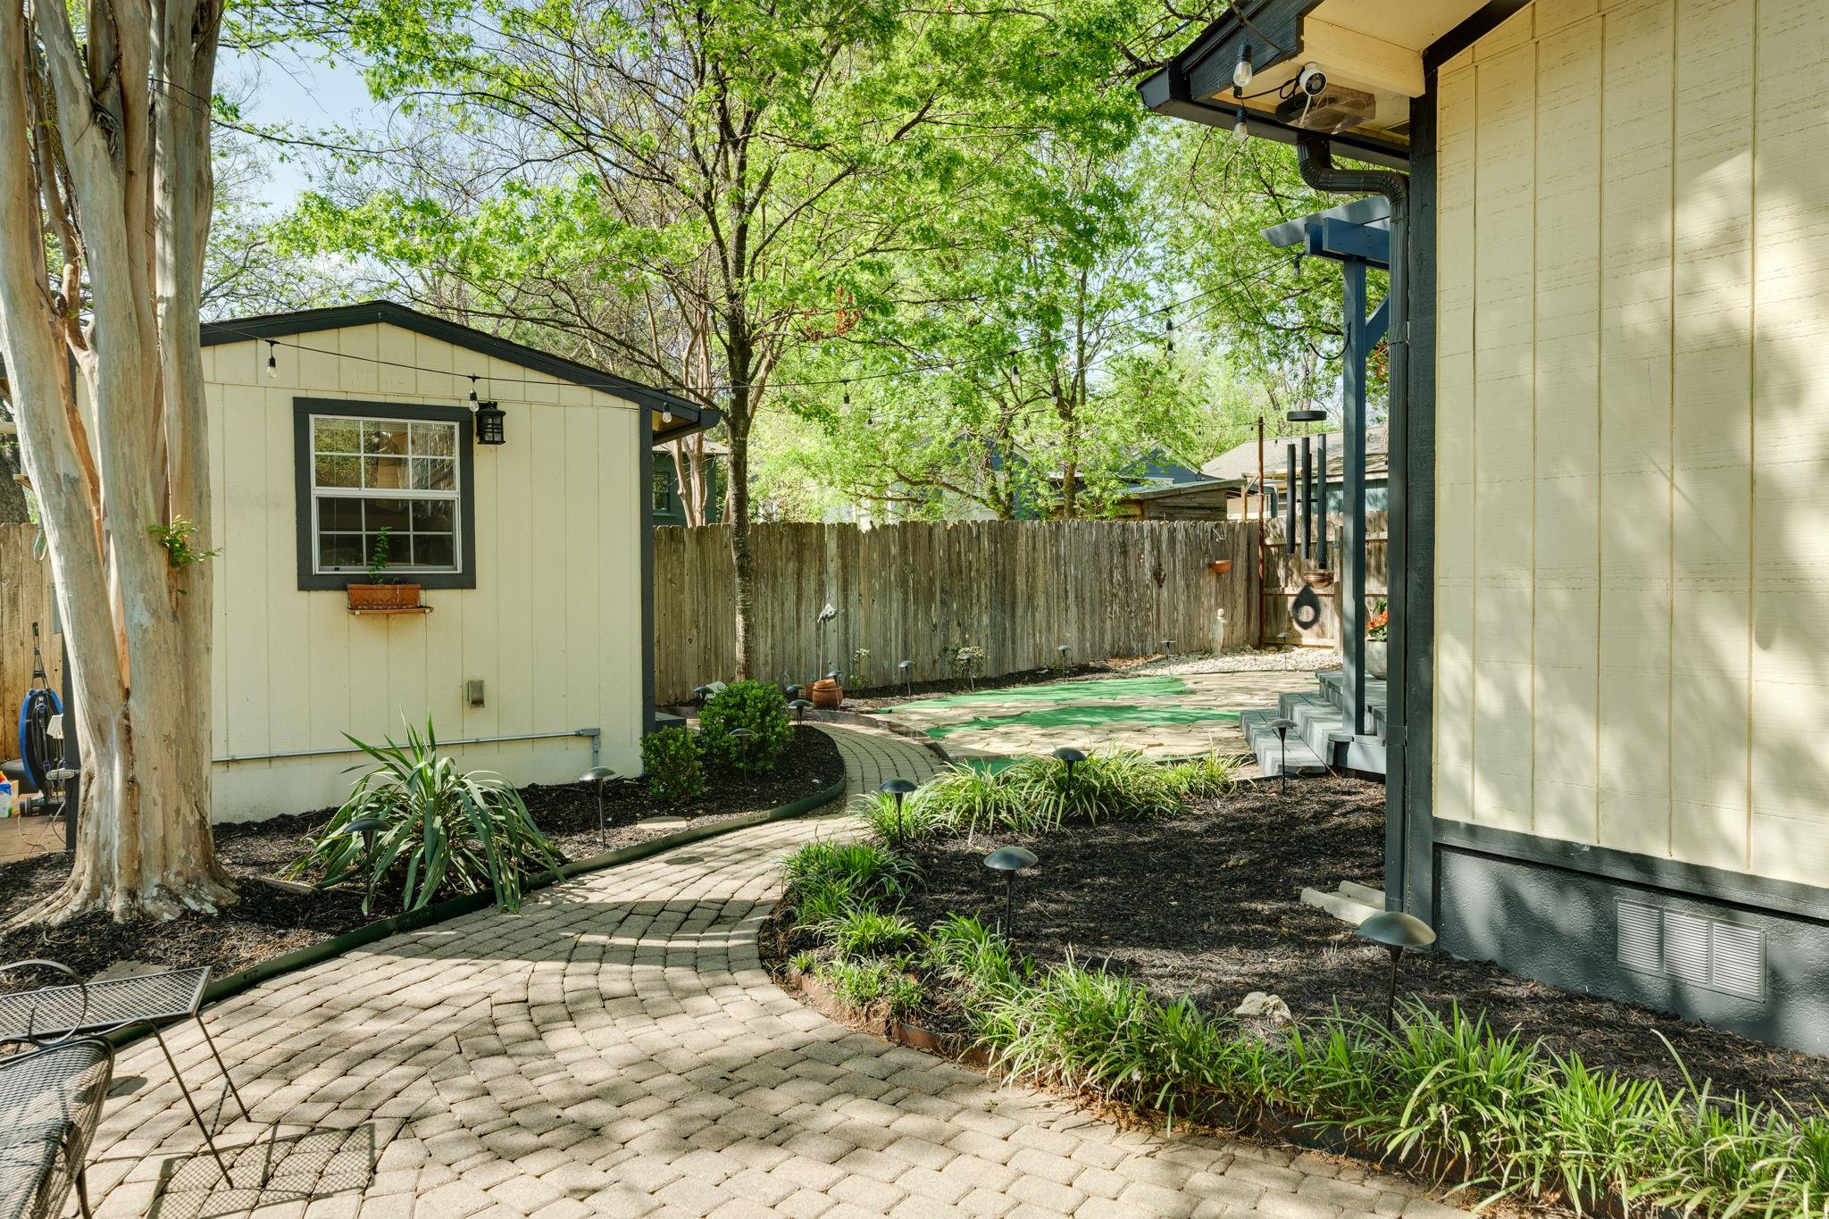
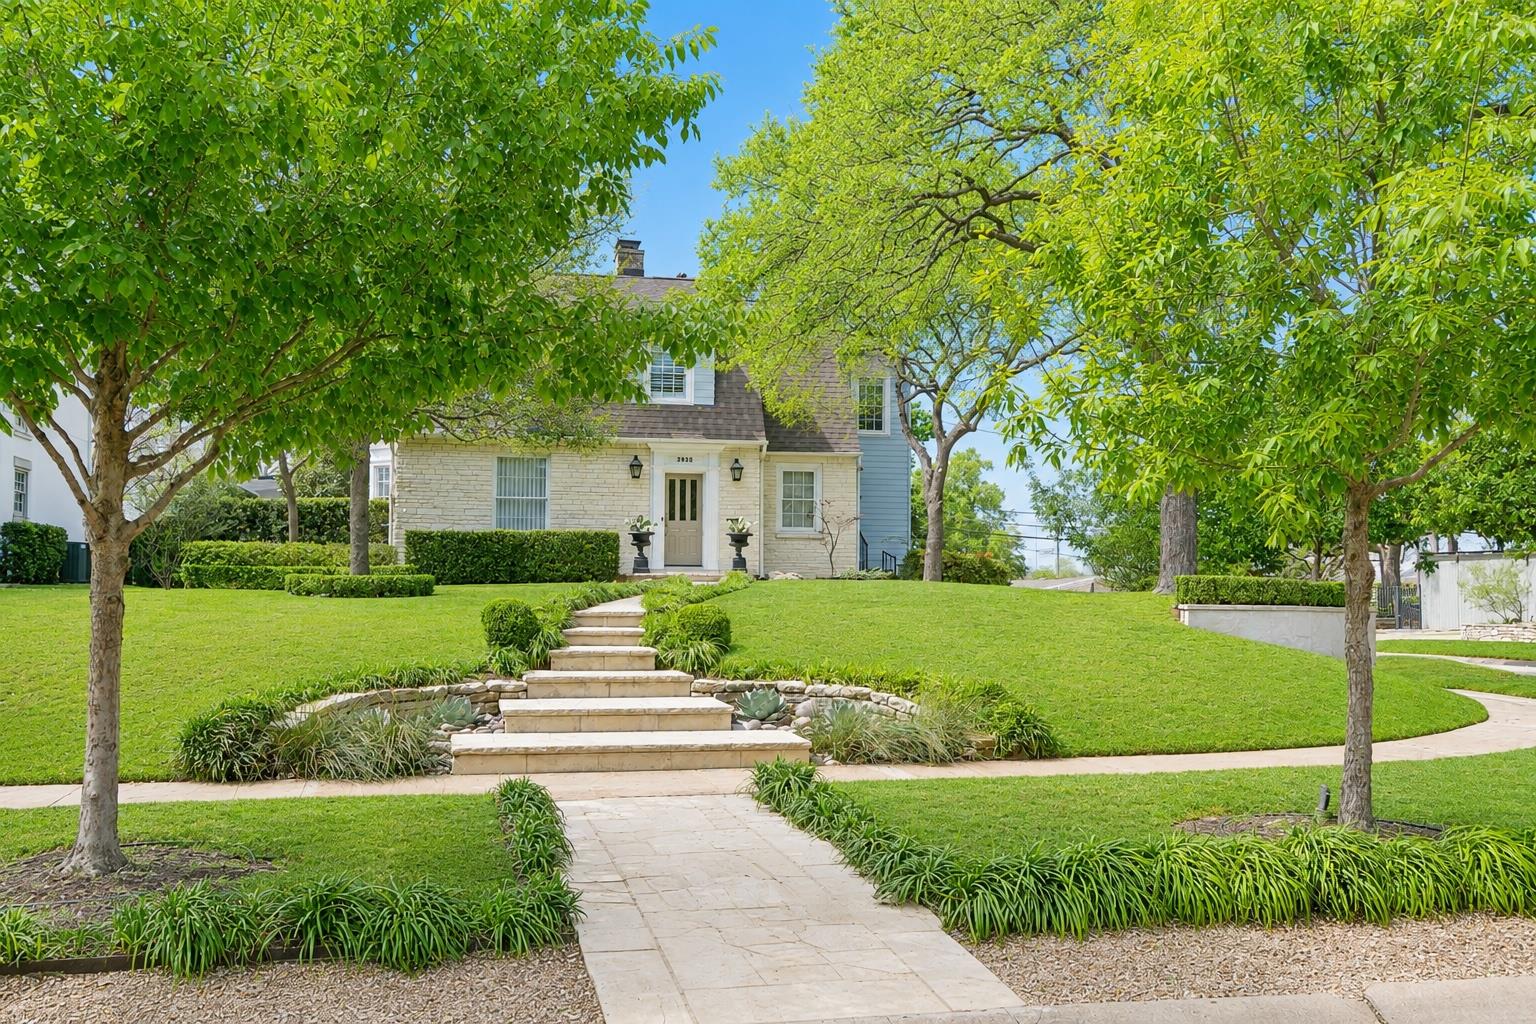
A storybook treasure in the heart of Cherrywood. This 3 bed, 2 bath cottage blends whimsical charm with smart modern updates, offering 1,563 sq ft of thoughtfully designed space. With its stone facade, arched entryway, and curved paverstone path, the home feels like a fairytale--complete with fossil-rich limestone that turns the exterior into a natural work of art. Inside, crisp shiplap walls, blond hardwood floors, and vintage-inspired finishes strike the perfect balance of cozy and contemporary. The main level flows beautifully from a sunlit living room into a dining space and updated kitchen with quartz countertops, tile flooring and a spacious laundry room. A center island anchors the kitchen, and a custom passthrough with a built-in ledge adds both function and flair. The layout is flexible and intuitive, with two bedrooms and a full bath downstairs, plus a dreamy upstairs primary retreat featuring en-suite bath, vaulted ceilings, exposed beams, plush carpet, and abundant storage. A spacious deck is off the kitchen and allows for easy flow when entertaining outdoors. A detached art studio with electricity, AC and plumbing offers endless creative potential and could be used as a home office. Roof, HVAC and water heater addressed in 2021. Located in the heart of Cherrywood near UT, St. David's, and Downtown, you're also blocks from Patterson Park, Cherrywood Pocket Park, and the neighborhood pool. Updated with care while preserving its 1930s soul, this one-of-a-kind home is full of personality, history, and heart.

3
beds

2
baths

1,563 Sq.Ft. LIVING AREA

4,961.48 Sq.Ft. lot

Susie Lee

Susie Lee

Jonna Juul-Hansen

Jonna Juul-Hansen

Features & Amenities

Interior

  • total bedrooms3
  • Total bathrooms2
  • full bathrooms2
  • Flooring Carpet, Tile, Wood
  • APPLIANCES Dishwasher, Disposal, Dryer, Exhaust Fan, Gas Range, Microwave, Refrigerator, Washer, Washer/Dryer Stacked, Gas Water Heater
  • other interior Features Bookcases, Breakfast Bar, Built-in Features, Ceiling Fan(s), Vaulted Ceiling(s), Electric Dryer Hookup, Interior Steps, Kitchen Island, Stackable W/D Connections, See Remarks

Area & Lot

  • Status Sold
  • Date Sold May 6, 2025
  • Living Area1,563 Sq.Ft.
  • Lot Area4,961.48 Sq.Ft.
  • MLS® ID9007722
  • TypeResidential
  • YEAR BUILT1938
  • Water FrontageNone
  • View DescriptionNeighborhood
  • Elementary SchoolMaplewood
  • Middle SchoolKealing
  • High SchoolMcCallum
  • School DistrictAustin ISD

Exterior

  • STORIES2
  • water SourcePublic
  • utilitiesAbove Ground, Cable Connected, Electricity Connected, Internet-Fiber, Natural Gas Connected, Phone Available, Sewer Connected, Water Connected

  • PoolNone
  • roofComposition, Shingle
  • lot featuresBack Yard, City Lot, Curbs, Front Yard, Interior Lot, Landscaped, Level, Near Public Transit, Trees-Medium (20 Ft - 40 Ft), Trees-Moderate
  • parkingCarport, Detached Carport, Lighted, See Remarks
  • HEAT TYPECentral, Natural Gas
  • AIR CONDITIONINGCeiling Fan(s), Central Air
  • sewerPublic Sewer
  • SubstructurePillar/Post/Pier
  • Disability FeaturesNone
  • other exterior FeaturesExterior Steps, Gutters Full, Private Yard, See Remarks

Financial

  • Price Upon Request
View Virtual Tour

Work With Us

Trust the juul-hansen + lee team for expert guidance in Austin real estate. With extensive local knowledge, strategic marketing, and personalized service, they help clients achieve exceptional results.

Follow Us on Instagram